Save
Ask
Tour
Hide
Share
$799,995
7 Days On Site

51278 Gulfstream Park Drive
Canton Charter Township, MI 48188

Single Family Residence|Pending
4
Beds
5
Total Baths
4
Full Baths
1
Partial Bath
4,632
SqFt
$173
/SqFt
2019
Built
Subdivision:
HAMLET POINTE CONDO
County:
Wayne
Call Now: 586-242-5838
Is this the listing for you? We can help make it yours.
586-242-5838
51278 Gulfstream Park Drive51278 Gulfstream Park Drive51278 Gulfstream Park Drive51278 Gulfstream Park Drive
Save
Ask
Tour
Hide
Share

Mortgage Calculator

Monthly Payment (Est.)

$3,650
Calculator powered by Showcase IDX, a Constellation1 Company. Copyright ©2026 Information is deemed reliable but not guaranteed.

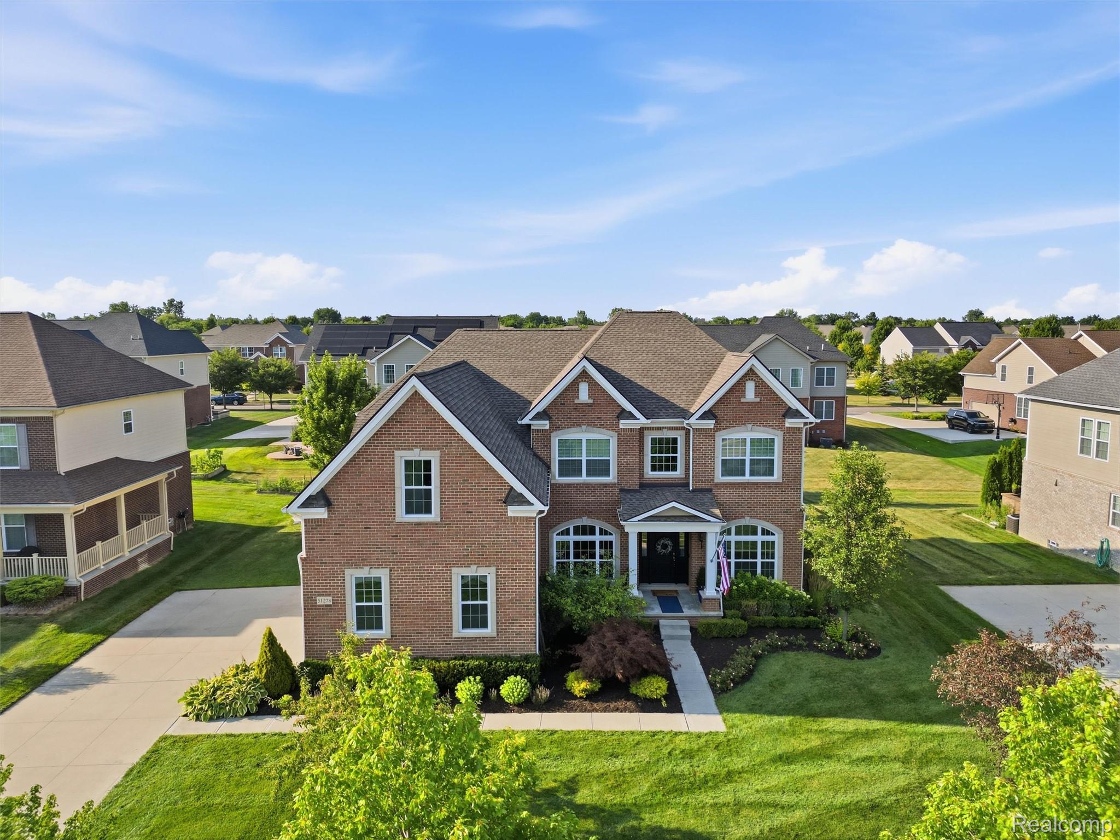
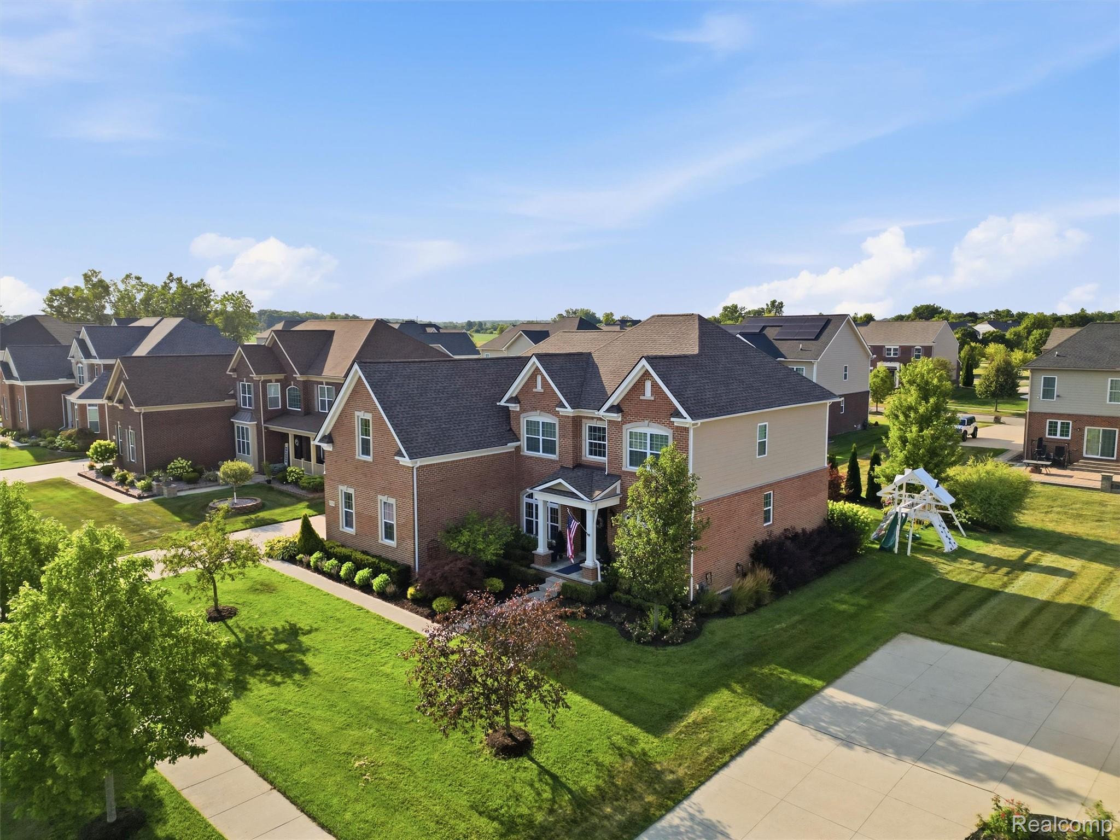
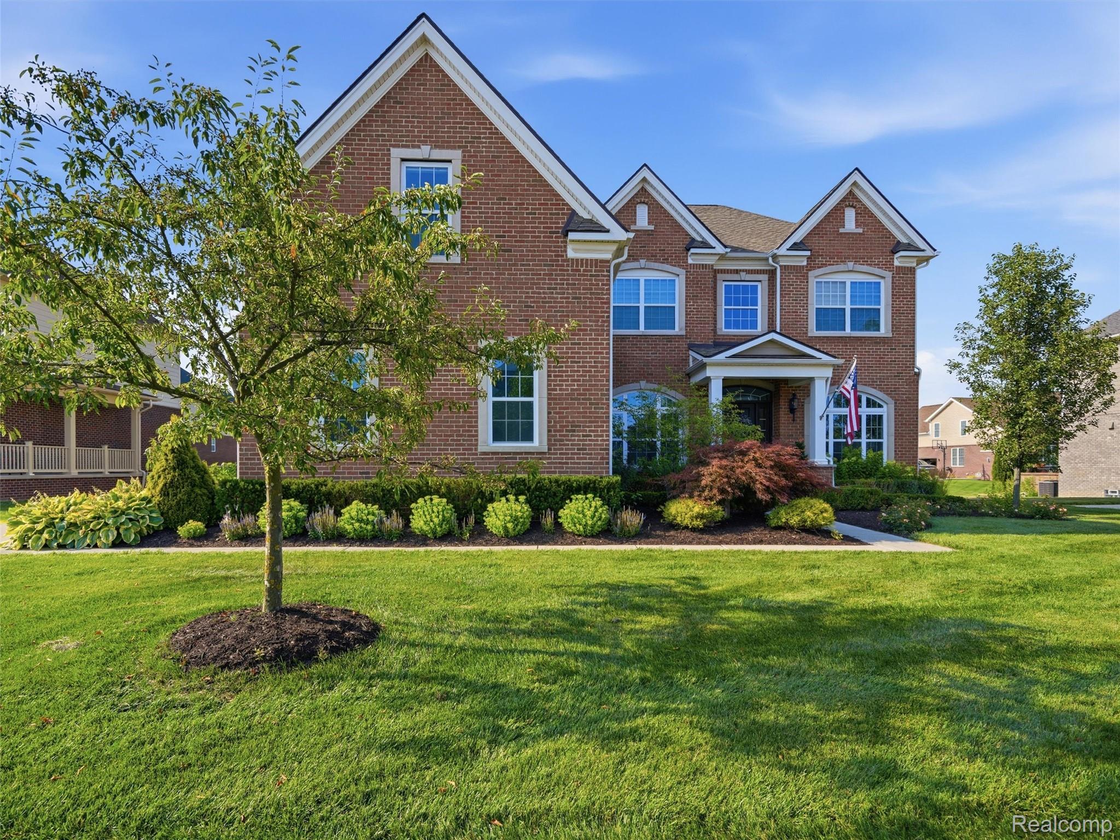
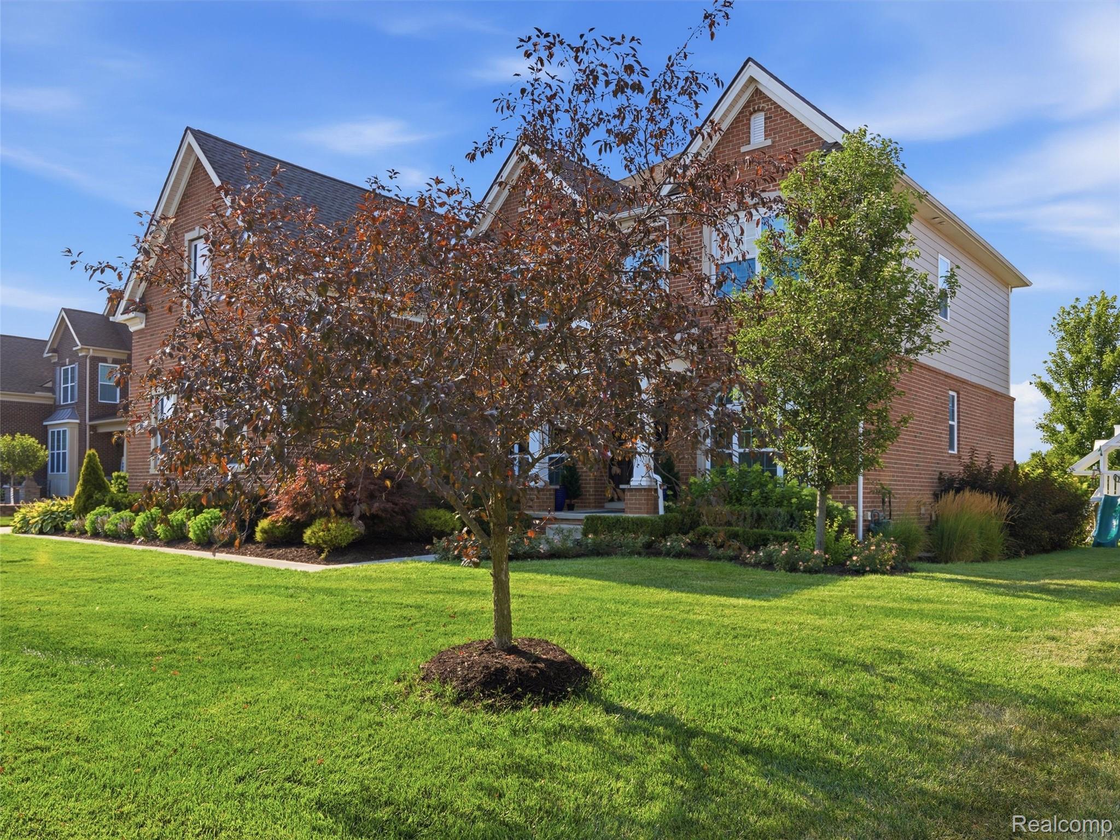
Welcome to this exceptional 4-bedroom, 4.5-bath colonial in the highly desirable Hamlet Pointe subdivision. Thoughtfully upgraded and impeccably maintained, this home offers luxury living at every turn. The expansive finished basement features a custom bar, full marble bathroom, flex room, home theater, gym, premium Sonos audio, and abundant custom storage. Upstairs, the spacious primary suite boasts four custom closets, while every bedroom includes custom closet systems. Enjoy designer lighting throughout, a beautifully landscaped yard with an expansive stone patio, fire pit area, and extended seating area, plus a painted garage with EV charger and Ring security cameras. Fully remodeled laundry room with custom cabinetry and floor to ceiling tile. Every detail has been carefully designed, creating the perfect blend of elegance, comfort, and functionality. Schedule your private tour today!

Save
Ask
Tour
Hide
Share
Listing Snapshot
Price 
$799,995
Days On Site 
7 Days
Bedrooms 
4
Inside Area (SqFt) 
4,632 sqft
Total Baths 
5
Full Baths 
4
Partial Baths 
1
Lot Size 
0.28 Acres
Year Built 
2019
MLS® Number 
20261058122
Status 
Pending
Property Tax 
$12,497
HOA/Condo/Coop Fees 
$83.33 monthly
Sq Ft Source 
Public Records
Friends & Family
Recent Activity
yesterdayStatus changed to Pending
yesterdayListing updated with changes from the MLS®
a week agoListing first seen on site
General Features
Acres 
0.28
Cross Street 
S of Cherry Hill / Geddes W of Denton / Ridge Road
Disclosures 
Taxes Homestead Exempt
Garage 
Yes
Garage Spaces 
3
Levels 
Two
Parking 
AttachedGarage Door OpenerGarage Faces Side
Pets 
Yes
Property Sub Type 
Single Family Residence
Sewer 
Public Sewer
Special Circumstances 
Standard
SqFt Above 
3232
SqFt Below 
1400
Style 
Colonial
Utilities 
Water Available
Interior Features
Appliances 
Gas Water Heater
Basement 
FinishedSump Pump
Cooling 
Central Air
Fireplace 
Yes
Fireplace Features 
Family RoomGas
Heating 
Forced AirNatural Gas
BathFull 
Level - Second
BathLav 
Bedroom 
Dimensions - 12 X 13Level - Second
Dining Room 
Dimensions - 11 X 14
Family Room 
Dimensions - 17 X 20
Kitchen 
Dimensions - 19 X 15
Laundry 
Dimensions - 8 X 9
Living Room 
Dimensions - 16 X 15
Master Bathroom 
Level - Second
Master Bedroom 
Dimensions - 16 X 19Level - Second
Other 
Dimensions - 12 X 13Level - Basement
Save
Ask
Tour
Hide
Share
Exterior Features
Construction Details 
BrickOther
Pool Features 
None
Roof 
Composition
Community Features
Association Dues 
1000
Building Access 
GroundLevelwSteps
Community Features 
ClubhouseTennis Court(s)
Financing Terms Available 
CashConventionalFHAVA Loan
HOA Fee Frequency 
Annually
MLS Area 
Area05071CantonTwp
Roads 
Paved
School District 
PlymouthCanton
Schools
School District
PlymouthCanton
Elementary School
Unknown
Middle School
Unknown
High School
Unknown
Listing courtesy of Anthony Djon Luxury Real Estate: [email protected]


IDX provided courtesy of Realcomp II Ltd. via RealcompIILtd. Copyright © 2026 Realcomp II Ltd. Shareholders.

IDX information is provided exclusively for consumers' personal, non-commercial use and may not be used for any purpose other than to identify prospective properties consumers may be interested in purchasing and that the data is deemed reliable but not guaranteed accurate by the MLS.

Neighborhood & Commute
Source: Walkscore
Save
Ask
Tour
Hide
Share